
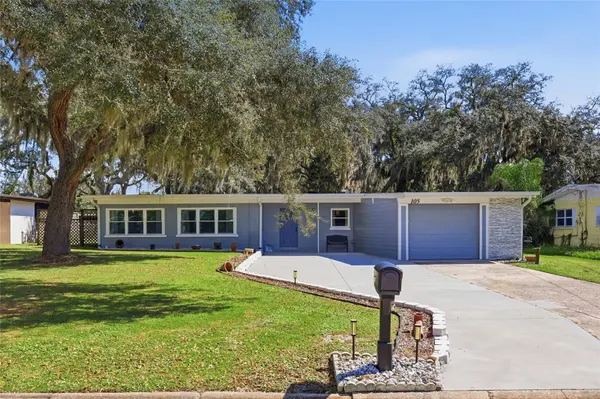



UPDATED:
Key Details
Property Type Single Family Home
Sub Type Single Family Residence
Listing Status Active
Purchase Type For Sale
Square Footage 1,306 sqft
Price per Sqft $321
Subdivision Lake Drive Terrace
MLS Listing ID O6450698
Bedrooms 3
Full Baths 1
Half Baths 1
HOA Y/N No
Year Built 1958
Annual Tax Amount $1,152
Lot Size 10,454 Sqft
Acres 0.24
Lot Dimensions 79x135
Property Sub-Type Single Family Residence
Source Stellar MLS
Property Description
Natural light fills the living room, while wood look tile flooring throughout brings warmth and easy upkeep. Imagine preparing dinner in the remodeled kitchen as guests gather around the wraparound breakfast bar. New appliances, white shaker style cabinetry, contrasting hardware, a stainless steel range hood, and tall pantry storage combine style with everyday function.
The remodeled full bathroom features a glass enclosed shower, vessel sink, and illuminated mirror. Three bedrooms provide space for rest, guests, or a home office, while the additional half bathroom adds convenience.
Outside, mature trees draped in Spanish moss create a picturesque setting for morning coffee, weekend gatherings, or a garden of your own. A detached storage shed and broad driveway add practical value.
Enjoy Titusville's downtown dining and theater, riverfront recreation at Sand Point Park, and trails at Chain of Lakes Park. Discover weekend adventures at Playa Linda Beach and Merritt Island National Wildlife Refuge, along with area shopping, healthcare, and Space Coast employment opportunities.
Whether you are buying your first home, simplifying your space, or relocating, discover the comfort and possibilities waiting at 105 S Hilltop Drive. Schedule your private showing today.
Location
State FL
County Brevard
Community Lake Drive Terrace
Area 32796 - Titusville
Zoning R1B
Interior
Interior Features Ceiling Fans(s), Ninguno
Heating Central
Cooling Central Air
Flooring Ceramic Tile, Laminate
Fireplace false
Appliance Built-In Oven, Cooktop, Dishwasher, Dryer, Range Hood, Refrigerator, Washer
Laundry In Garage
Exterior
Exterior Feature None
Garage Spaces 1.0
Utilities Available Cable Connected, Electricity Connected, Public, Water Connected
View Y/N No
Water Access No
Roof Type Other
Attached Garage true
Exposure North
Garage true
Private Pool No
Building
Story 1
Entry Level One
Foundation Slab
Lot Size Range 0 to less than 1/4
Sewer Public Sewer
Water Public
Structure Type Block
New Construction false
Others
Pets Allowed Yes
Senior Community No
Ownership Fee Simple
Acceptable Financing Cash, Conventional, FHA, VA Loan
Listing Terms Cash, Conventional, FHA, VA Loan
Special Listing Condition None
Virtual Tour https://www.propertypanorama.com/instaview/stellar/O6450698

NEARBY SCHOOLS & PROPERTIES
GET MORE INFORMATION
Jeff Goris
Broker Associate - "Hablo Español" License ID: BK3167053
Broker Associate - "Hablo Español" License ID: BK3167053