



UPDATED:
Key Details
Property Type Condo
Sub Type Condominium
Listing Status Active
Purchase Type For Sale
Square Footage 1,160 sqft
Price per Sqft $323
Subdivision Golfview I Condo
MLS Listing ID TB8532146
Bedrooms 2
Full Baths 2
Condo Fees $881
Construction Status Completed
HOA Y/N No
Annual Recurring Fee 10572.0
Year Built 1973
Annual Tax Amount $2,762
Property Sub-Type Condominium
Source Stellar MLS
Property Description
NEW IMPACT WINDOWS INSTALLED IN 2025! This inviting residence features a spacious open-concept floor plan, ideal for entertaining, luxury vinyl flooring in the living area, and tile flooring in the dining area, kitchen, and bathrooms. The primary suite features a private en-suite bathroom, while the guest bathroom showcases a custom coastal-inspired, sea-themed shower.
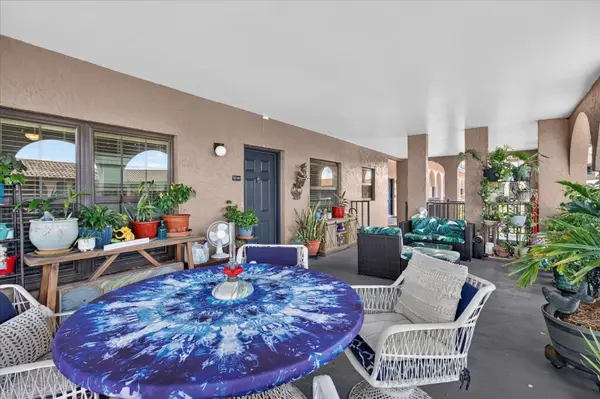
Additional conveniences include assigned parking, elevator access, private storage, a beautifully maintained courtyard, community swimming pool, and convenient community mailboxes.
LOCATION, LOCATION, LOCATION! Situated next to Pasadena Yacht & Country Club and across from Stetson University College of Law, this penthouse retreat offers peaceful surroundings with scenic wildlife views and convenient access to everything the Tampa Bay area has to offer.
Enjoy proximity to the Pinellas Trail, beautiful Gulf Coast beaches, St. Pete Beach, Treasure Island, shopping, dining, entertainment, and vibrant Downtown St. Petersburg.
A unique community amenity includes two studio apartments available for owners to rent for visiting guests, subject to community availability and policies.
Whether you're searching for a Florida vacation getaway, seasonal residence, or year-round home, this Gulfport penthouse condo offers the perfect combination of location, comfort, golf course scenery, and Florida lifestyle!
DON'T MISS THIS OPPORTUNITY — SCHEDULE YOUR PRIVATE SHOWING TODAY!
Location
State FL
County Pinellas
Community Golfview I Condo
Area 33707 - St Pete/South Pasadena/Gulfport/St Pete Bch
Direction S
Rooms
Other Rooms Inside Utility
Interior
Interior Features Ceiling Fans(s), Living Room/Dining Room Combo, Open Floorplan, Solid Wood Cabinets, Stone Counters, Thermostat, Walk-In Closet(s), Window Treatments
Heating Central, Electric
Cooling Central Air
Flooring Carpet, Luxury Vinyl, Tile
Furnishings Negotiable
Fireplace false
Appliance Dishwasher, Disposal, Dryer, Electric Water Heater, Range, Range Hood, Refrigerator, Washer
Laundry Inside, Laundry Closet
Exterior
Exterior Feature Balcony, Lighting, Private Mailbox, Sidewalk, Storage
Parking Features Assigned
Pool In Ground
Community Features Buyer Approval Required, Clubhouse, Community Mailbox, Gated Community - No Guard, Pool, Sidewalks
Utilities Available BB/HS Internet Available, Cable Connected, Electricity Connected, Public, Sewer Connected, Water Connected
Amenities Available Clubhouse, Elevators, Gated, Laundry, Pool, Security, Storage, Vehicle Restrictions
View Y/N Yes
Water Access No
View Golf Course, Pool, Water
Roof Type Tile
Porch Patio
Exposure South
Garage false
Private Pool No
Building
Lot Description In County, Sidewalk, Paved, Unincorporated
Story 5
Entry Level One
Foundation Slab
Sewer Public Sewer
Water Public
Unit Floor 4
Structure Type Block
New Construction false
Construction Status Completed
Schools
Elementary Schools Bear Creek Elementary-Pn
Middle Schools Azalea Middle-Pn
High Schools Boca Ciega High-Pn
Others
Pets Allowed Cats OK, Dogs OK
HOA Fee Include Common Area Taxes,Pool,Escrow Reserves Fund,Insurance,Maintenance Structure,Maintenance Grounds,Maintenance,Management,Pest Control,Recreational Facilities,Sewer,Trash,Water
Senior Community No
Ownership Condominium
Monthly Total Fees $881
Acceptable Financing Cash, Conventional, FHA
Membership Fee Required Required
Listing Terms Cash, Conventional, FHA
Special Listing Condition None

NEARBY SCHOOLS & PROPERTIES
GET MORE INFORMATION
Jeff Goris
Broker Associate - "Hablo Español" License ID: BK3167053
Broker Associate - "Hablo Español" License ID: BK3167053